
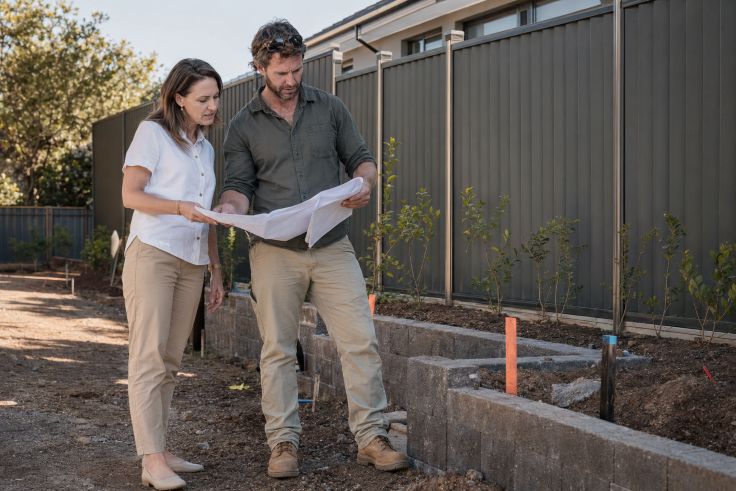
Australian residential construction is regulated through state legislation, local planning schemes, building rules, and environmental controls. These requirements can influence a project’s height, location, materials, drainage, vegetation removal, and approval pathway. Because regulations differ between jurisdictions and properties, homeowners should investigate the rules applying to their land before finalizing an outdoor design.
Early regulatory checks can prevent a visually appealing plan from becoming difficult or expensive to build. When homeowners consult Master Groups licensed contractors or another appropriately qualified provider, the discussion should cover more than finishes and costs. It should also identify possible permits, site limitations, licensing requirements, and responsibilities. This is a practical compliance step, rather than an endorsement of any company or public policy.
The Case for Planning Controls
Planning controls exist to manage how private development affects neighbors, streets, infrastructure, safety, and the environment. A high front fence, for example, may reduce visibility near a driveway or change the established appearance of a street. Retaining walls and extensive paving can alter ground levels and redirect water toward adjoining properties. Tree removal may affect habitat, shade, erosion, or the character of a neighborhood.
Reports from the NSW Planning Portal show how detailed these controls can become. Some fences qualify as exempt development when they satisfy prescribed standards. In certain rural and environmental zones, the listed requirements include a maximum height of 1.8 meters and the use of post-and-wire or post-and-rail construction. A design that falls outside the relevant standards may require another approval pathway.
Victoria illustrates the local nature of the system. Guidance from Planning Victoria explains that each council has its own planning scheme and that permit requirements can vary between municipalities. It also distinguishes a planning permit, which addresses land use and development, from a building permit, which focuses more directly on construction. Some projects may require both.
The Argument for Greater Homeowner Choice
From a homeowner’s perspective, regulation can appear disproportionate when the proposed work is modest. Replacing a fence, installing paving, or reshaping a garden may seem like a private decision. Approval costs and waiting periods can also affect schedules and budgets. Prescriptive controls may restrict material choices or prevent a preferred layout, even when the owner believes the project presents little risk.
This concern helps explain why streamlined and exempt pathways exist. The NSW Planning Portal states that qualifying projects can include fences, garden sheds, carports, and other minor works, provided every applicable development standard is met. Victoria’s VicSmart process similarly offers a simplified assessment route for eligible applications. These pathways seek to preserve reasonable design freedom while retaining clear limits.
Where Zoning and Overlays Enter the Decision
A property’s zoning is only one part of the assessment. Heritage, bushfire, flooding, environmental, and design overlays can introduce additional requirements. These controls show how politics affects new home development by translating public priorities into practical rules for land use and construction. The same fence or retaining wall may therefore be permissible on one residential lot but restricted on another. Corner properties may also face visibility requirements, while work near roads, easements, services, or public land can require separate consent.
Homeowners should begin by checking the title, planning maps, council controls, and any existing development consent. They can then compare the proposed height, setback, materials, excavation, and ground levels with the relevant standards. This sequence is valuable because altering a concept plan is generally easier than redesigning work after a quotation has been accepted.
Landscaping Is Not Always Permit-Free
Soft landscaping, such as planting garden beds, is often less regulated than structural work. However, landscaping can move into a controlled category when it includes retaining walls, substantial excavation, drainage systems, decks, masonry structures, or major tree removal. The NSW Planning Portal confirms that earthworks and retaining walls may qualify as exempt development only when the relevant state standards are satisfied.
Vegetation rules deserve separate attention. The NSW Department of Climate Change, Energy, the Environment and Water explains that councils manage many clearing approvals in urban and environmental protection areas, while Local Land Services handles relevant rural-land matters. This means ownership of a tree does not automatically give an unrestricted right to remove it.
Environmental Design and Water Management
Environmental policy also shapes what happens after rain falls. Hard paving can increase runoff, while poorly planned earthworks may send sediment into drains and waterways. Guidance published by the Australian Government’s Your Home resource recommends reducing hard surfaces and using careful landscaping to slow stormwater movement. Its design guidance also notes that permeable areas can improve water retention and reduce site runoff.
These principles can be translated into practical project choices:
- Retain established vegetation where approvals and site conditions allow.
- Use permeable paving or planted areas to reduce unnecessary hard surfaces.
- Plan drainage before changing levels or constructing retaining walls.
- Protect stormwater systems from soil and building waste during construction.
- Check bushfire and habitat controls before choosing fencing materials.
Why Contractor Licensing Matters
Planning approval and contractor licensing serve different purposes. Approval authorizes specified development, while licensing helps establish whether a provider is legally qualified to contract for regulated work. Building Commission NSW states that fencing work worth more than $5,000 in labor and materials generally requires a contractor license in New South Wales. The same threshold applies to regulated structural landscaping work.
Rules vary across Australia, so homeowners should verify a provider through the relevant state register and confirm that the license category matches the proposed work. They should also obtain a written scope identifying materials, approvals, drainage, site preparation, exclusions, and responsibility for inspections. A license does not replace planning approval, and council approval does not remove the need for a properly authorized contractor.
A Balanced Path from Policy to Construction
Public policy sets the boundaries within which residential improvements occur. Private decisions determine how a project looks, functions, and fits the household’s budget. Treating these roles separately helps homeowners avoid viewing regulation as design advice or assuming that an attractive design must automatically comply.
The most workable approach is to investigate the land first, develop the design second, and appoint suitable professionals before construction begins. As climate resilience, housing density, and environmental protection receive greater attention, outdoor construction rules will continue to evolve. Homeowners who build regulatory checks into early planning will be better prepared to create attractive, practical, and compliant outdoor spaces.